Click any photo to enlarge
62234BR Home in Collinsville , IL
About This Property
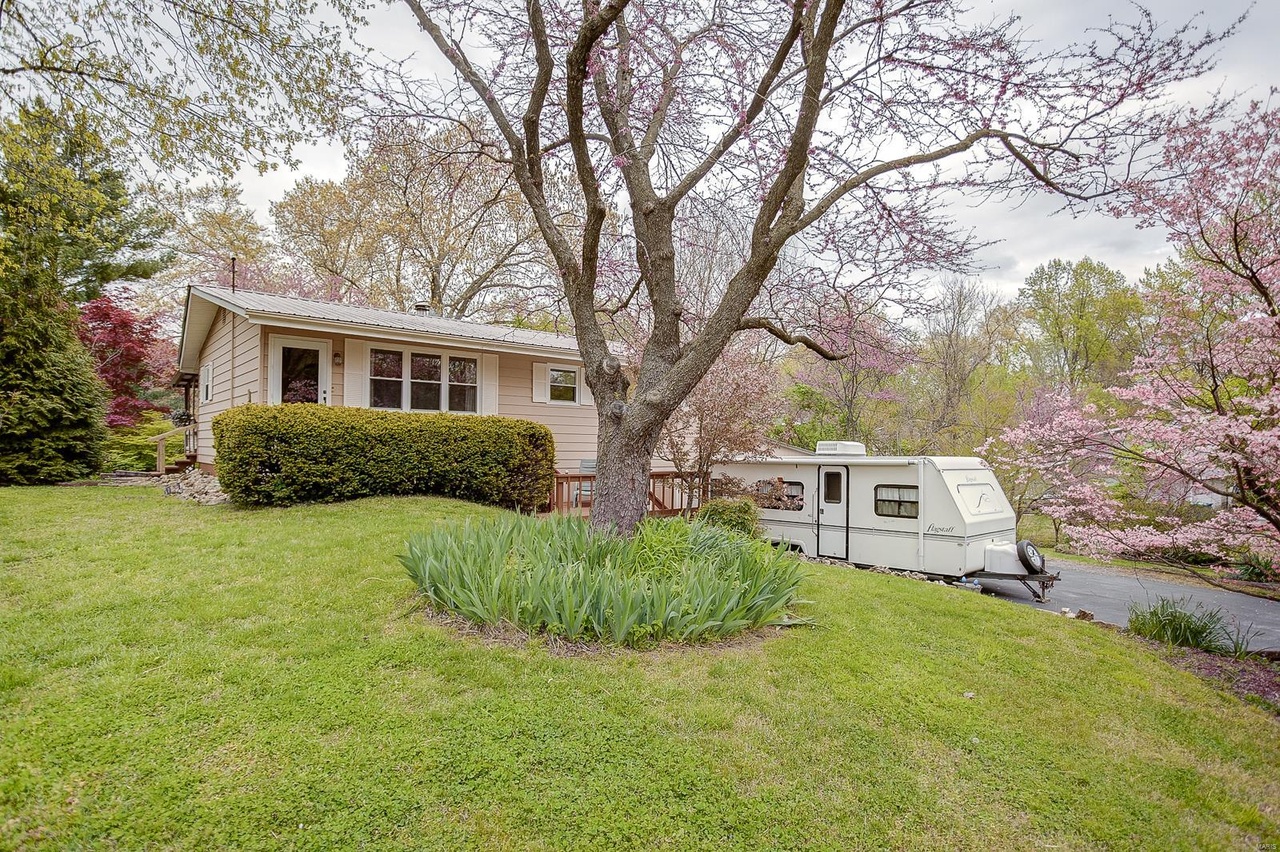
Value: Low rate and down payment fee! + pay down of principal on loan. Maturity date 23+ years PROPERTY INFO: Address: 1609 California Ave, Collinsville, IL 62234 Bed/Bath: 3/2 GLA: 1,875sf Property Type: Single Family Residence Vacancy Status: Delivered Vacant Deposit: Contact for details COE: 08/15/26 MORTGAGE INFO: Unpaid Principal Balance: Approximately: Contact for details Interest Rate: 3.38% Monthly Principal & Interest Payment: Approximately $631.74 Estimated Monthly est Contact for details/mth - Principal & Interest: $631.74 - Taxes/Insurance: $572.45 SUMMARY Price: $265,000 down payment Fee (Cash Required): Contact for details Unpaid Principal Balance: Contact for details RENT INFO: Estimated Market Rent: Contact for details-Contact for details/month Estimated Market Value: $265,000 Potential Strong spread between market rent and existing subject-to payment. VALUATION As-Is Market Value: Estimated $265,000 Rehab: light cosmetic: Contact for details Contact for details+ Value: Low rate and Down Payment: Contact for details + pay down of principal on loan. Maturity date 23+ years COMPARABLES 1) $225.000 | STANDARD : 1229 Gladys St, Collinsville, IL 62234 | 3 Beds | 2 Baths | 1,226 Sq. Ft. a.https://www.redfin.com/IL/Collinsville/1229-Gladys-St-62234/home/110981743 2) $209.000 | STANDARD : 1315 Lester Ave, Collinsville, IL 62234 | 2 Beds | 2 Baths | 1,630 Sq. Ft. a. https://www.realtor.com/realestateandhomes-detail/1315-Lester-Ave_Collinsville_IL_62234_M87463-33583 OTHER: Recent improvements include newer windows, a metal roof, furnace, and air conditioner. Home is in an established neighborhood with convenient access to shopping, restaurants, parks, and major commuter routes. Located within a desirable school district, this home offers a functional layout and numerous updates. Hardwood floors throughout the living room and bedrooms. The primary bedroom includes a half bath, and the full bathroom has been updated. The eat-in kitchen provides direct access to the covered deck and private backyard. All kitchen appliances stay. The exterior features a tiered front deck, a covered back deck, a patio, and a spacious backyard with plenty of room to enjoy the outdoors. A 3-car carport provides ample covered parking, and two storage sheds, including a large attached workshop, offer additional storage and workspace. The finished walk-out basement includes a family room with a wood-burning stove, a laundry area with a toilet and utility sink, and a large unfinished storage area that was previously used as a garage and could potentially be converted back if desired. The home offers multiple exit strategies including: • Long-term rental • BRRRR strategy • Light fix-and-flip • Owner-finance resale
Features & Highlights
Financing Details
Interested in This Home?
Fill out the form below and we'll reach out within 24 hours.
Similar Properties
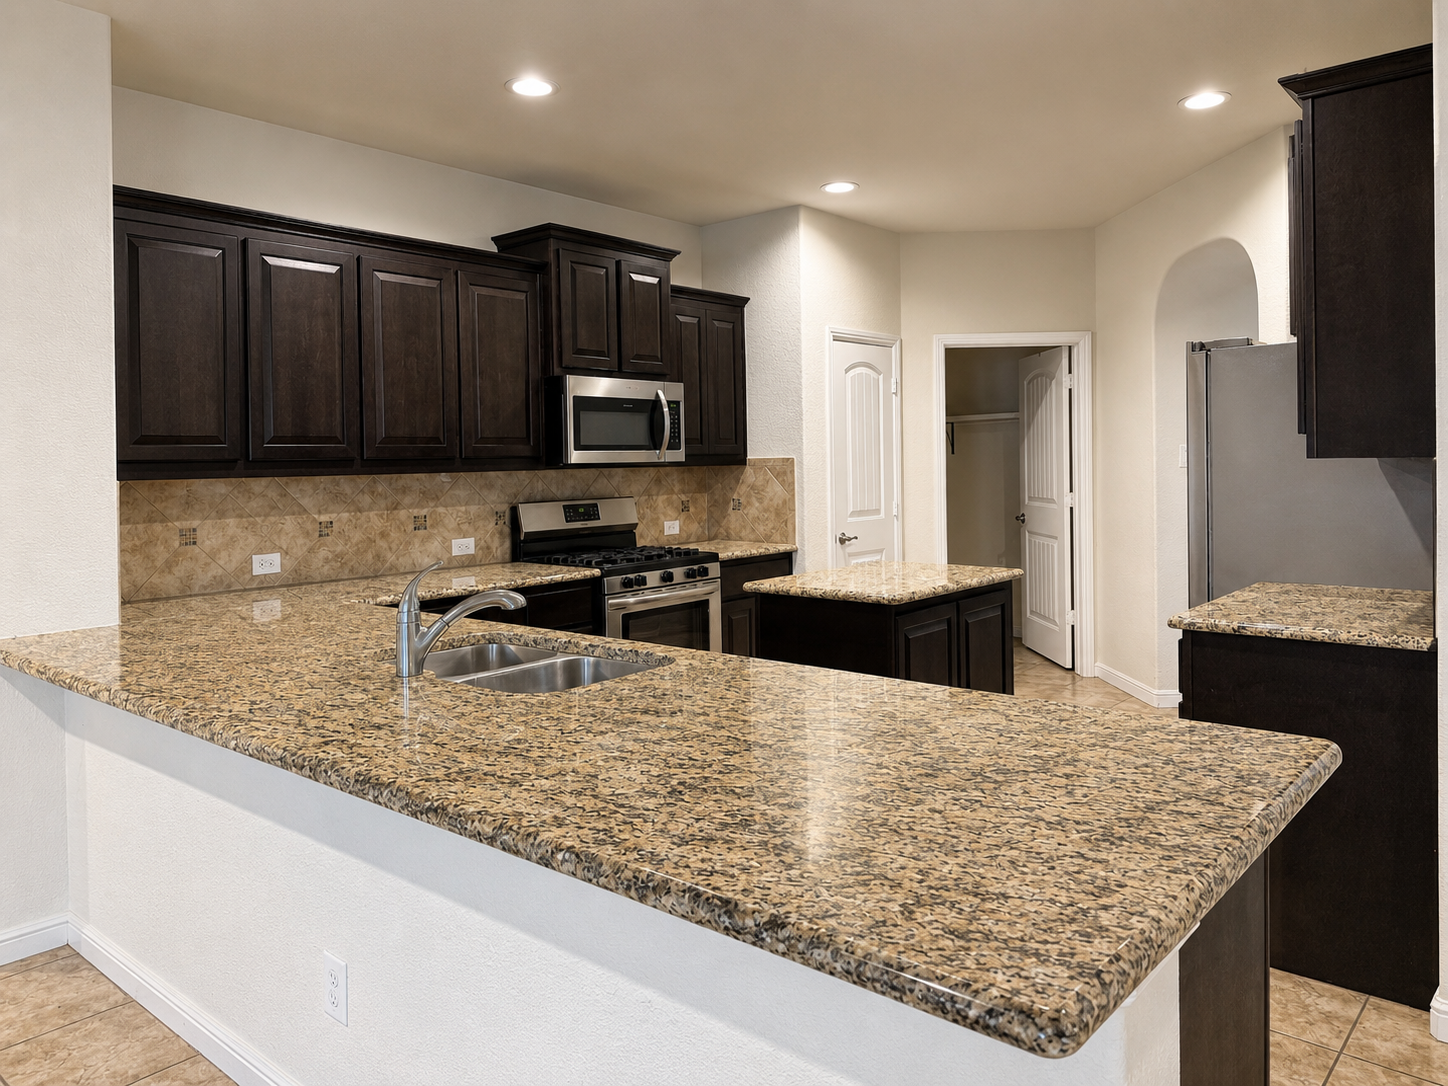
4BR Home in Saginaw , TX
2BR Home in Arlington , TX